New restaurants and cafes
Use the order of work and the zone checklist as a planning spine from concept to opening.

To set up a commercial kitchen in Dubai, work in this order: concept and menu, layout, equipment schedule, utility loads (power, gas, water, drainage, ventilation), authority approvals through your consultant, procurement, installation, then commissioning and training. Rules vary, so confirm requirements with Dubai Municipality, Civil Defence and your consultant before you order.
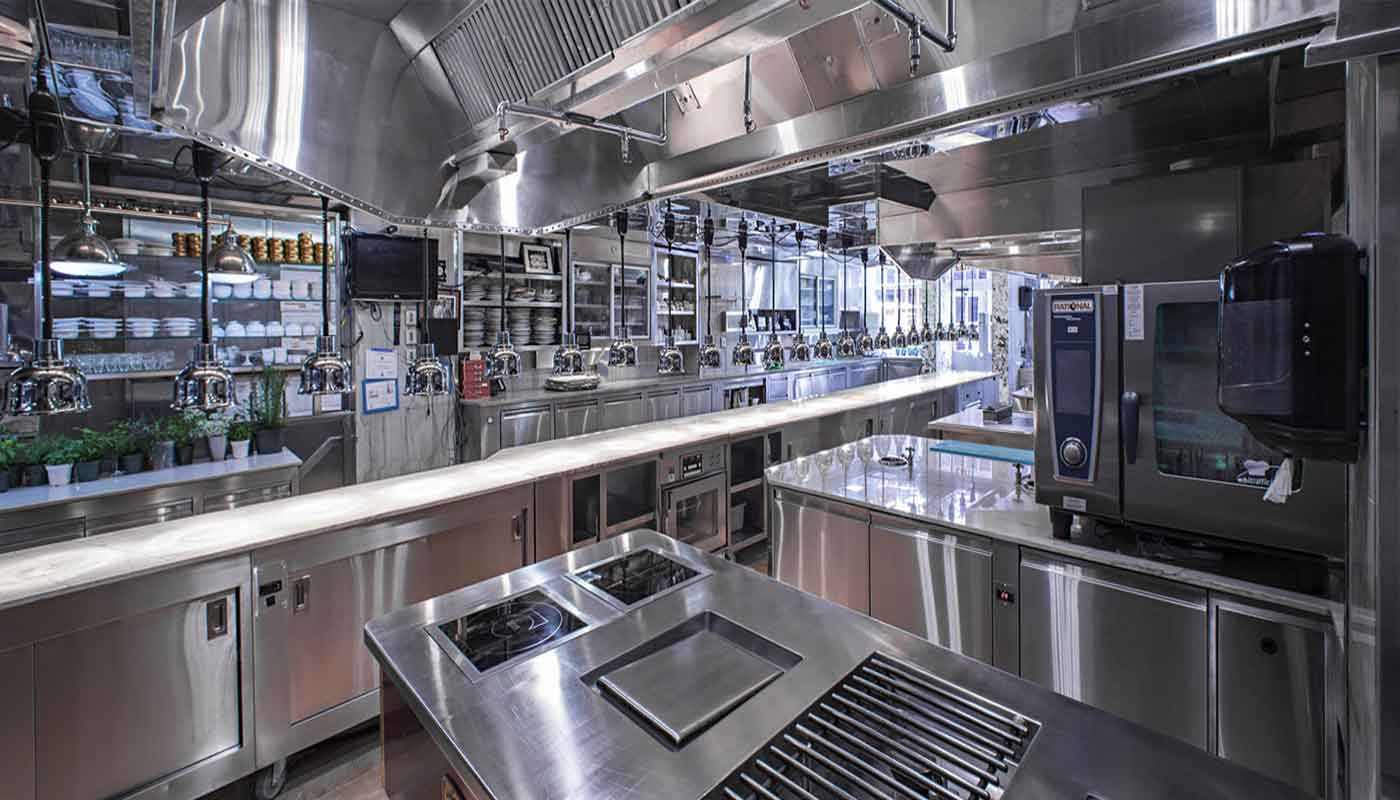
Most delays in a new kitchen do not come from the equipment. They come from doing things in the wrong order: ordering a range before the gas route is agreed, drawing the layout before the menu is fixed, or finding out in the last month that the drain has nowhere to go. The checklist below follows the order that avoids those problems.
It is written for restaurant owners, cafe operators and fit-out teams. It does not replace your consultant or the authorities. It helps you ask better questions and arrive at each stage with the right information. If you are working on the budget at the same time, keep the kitchen equipment cost guide open beside it.
Equipment follows the menu. A pizza concept is built around ovens and dough preparation. A grill restaurant is built around charcoal or gas grills and a heavy hood. A cafe is built around coffee, display and cold storage. Write the menu first, then ask what each dish needs on the line.
Then size for the busiest hour, not the average. If you expect a lunch peak, ask how many portions of your slowest dish you can produce in that hour. The equipment that limits that number is your real capacity.
Use this table as a starting equipment list. Tick off each zone against your menu and remove what you do not need. The items listed are typical for a full-service restaurant. A cafe or takeaway will need fewer.
| Zone | Typical equipment | Check before you order |
|---|---|---|
| Receiving and dry store | Shelving, pallet racks, scales, trolleys | Door width and delivery route; shelf height off the floor; cleanable surfaces. Our wall-mounted shelves are made to your wall length. |
| Cold storage | Upright refrigerators and freezers, walk-in room if volume demands it, upright freezer | Internal volume against your delivery pattern; power supply; heat discharge into the room; ambient temperature of the room. |
| Preparation | Stainless steel prep tables, prep refrigeration, sinks, food processors, slicers, mixers | Separate raw and ready-to-eat areas; sink with hot and cold water; sockets and drainage at each machine. |
| Cooking line | Gas cooking range, fryers, oven, grill, bratt pan, extraction hood | Gas and power route; hood length and collar position; clearance between appliances and the wall; floor drain. |
| Hot pass and service | Heated pass, infill tables, pickup counter, warming equipment | Distance to the dining area; counter heights; ticket and communication points. |
| Wash-up | Hood-type dishwasher, pre-rinse spray unit, pot wash sink, dish tables, grease trap | Water, drain and power at the machine; clear dirty-in and clean-out sides; grease trap position. |
| Handwashing and staff | Pedal-operated hand sink, lockers, changing and toilet facilities | Handwash basin at each food-handling area; soap and towel provision; location of staff facilities away from food. |
| Waste | Bins, waste store, cleaning store | Route out that does not cross the clean food route; ventilation and washdown of the waste area. |
Utilities are where kitchens go wrong most often. The equipment schedule should list every item's need, and your MEP engineer adds them up and confirms the building can supply them. This table shows what to collect and who normally confirms it.
| Utility | What to list | Who usually confirms | Common trap |
|---|---|---|---|
| Electrical power | Rating of each item, single-phase or three-phase, total connected load, socket and isolator positions | MEP engineer, building management | A supply that was enough for the previous tenant is not enough for yours. |
| Gas | Which appliances are gas, the rating of each (the gas range lists burners up to 15 kW each), fuel type (LPG or natural gas), pipe route | Gas contractor, consultant, authority where required | Choosing LPG equipment for a natural gas building, or the reverse. |
| Water | Hot and cold demand, points for sinks, dishwasher, steamers and ice machines, pressure, softening or filtration | MEP engineer | Not allowing for a water heater big enough for the dish machine. |
| Drainage and grease | Floor drains, sink and machine waste points, route to the main drain, grease interceptor position | MEP engineer, consultant, authority | A grease trap with no space or access. See our grease trap guide. |
| Ventilation | Hood length and duty class, duct route and discharge point, fan, make-up air | MEP engineer, fire consultant | Sizing the hood from the room, not from the equipment. See our kitchen hood guide. |
Approval requirements depend on the emirate, the free zone, the building and the type of business, and they change over time. The points below describe in general terms what authorities commonly look at. Treat them as a list of topics to raise with your consultant, not as the rules themselves. Confirm the current requirements with Dubai Municipality, Dubai Civil Defence and your consultant before you finalise your layout or order equipment.
Equipment does not arrive when you ask for it. Some items are held locally. Others are made to order, imported or fabricated to your drawing. Ask every supplier for the lead time in the quotation, and build your schedule backwards from the day you want to open.
Installation is not just putting equipment in a room. It follows the building trades: floors and wall finishes first, then services, then equipment, then connection and testing. Equipment that arrives too early sits in the way. Equipment that arrives too late holds up the opening.
Before the kitchen is handed over, run it. Use the checklist below to confirm that everything works under load, not just that it switches on.
| Check | What to confirm | Who signs off |
|---|---|---|
| Gas appliances | Burners light and run cleanly, shut-off valves are accessible, leak testing is done by the gas contractor | Gas contractor, consultant |
| Hood and ventilation | Hood captures at the cooking line, filters are fitted, airflow has been checked against the design, make-up air is working | MEP contractor, consultant |
| Refrigeration | Units reach and hold their set temperatures, doors seal, drains are clear | Supplier, kitchen manager |
| Dish machine and drains | Machine fills, washes and drains, no leaks at connections, grease trap is accessible | Plumber, supplier |
| Stainless steel | Items level, fixed and sealed to walls where required, no sharp edges, doors and drawers working | Fit-out contractor, owner |
| Training | Staff shown how to use, clean and shut down every machine; cleaning routine written down | Supplier, kitchen manager |
| Documents | Manuals, drawings, warranty paperwork, service contacts and spare-parts details in one folder | Owner, supplier |
Use the order of work and the zone checklist as a planning spine from concept to opening.
Compact lines in small units make the utility-load table and the hood sizing step essential.
Turn the tables into a standard document so each branch follows the same sequence.
The commissioning table is a useful basis for a handover checklist with the owner.
The utility and approvals sections help to check what the previous tenant's services can and cannot support.
Eight steps from concept to handover, so nothing is ordered before it is ready.
Tick off receiving, cold storage, prep, cooking, service, wash-up and waste against your own menu.
A table of what to collect and who confirms it, so gas, power and drainage are settled before orders.
A commissioning table that checks equipment under load, with training and documents.
Equipment from the FIAMMA range that goes with this page.
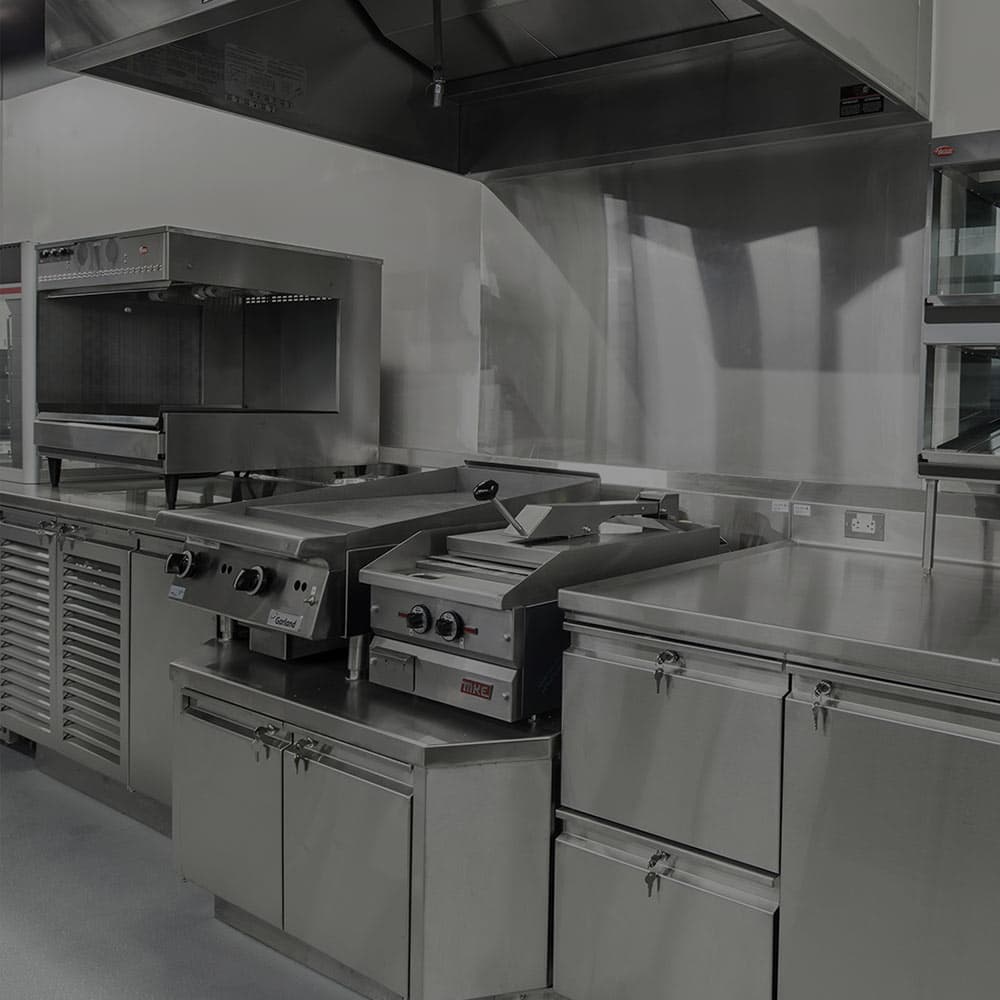
Heavy-duty SUS304 stainless steel extraction canopy engineered for high-heat commercial cooking lines. Integrated baffle grease filters, welded drip channels, and an optional built-in water mist fire suppression manifold contain grease-laden vapor and suppress flare-ups at the source, keeping kitchens compliant with UAE Civil Defence fire-safety codes.
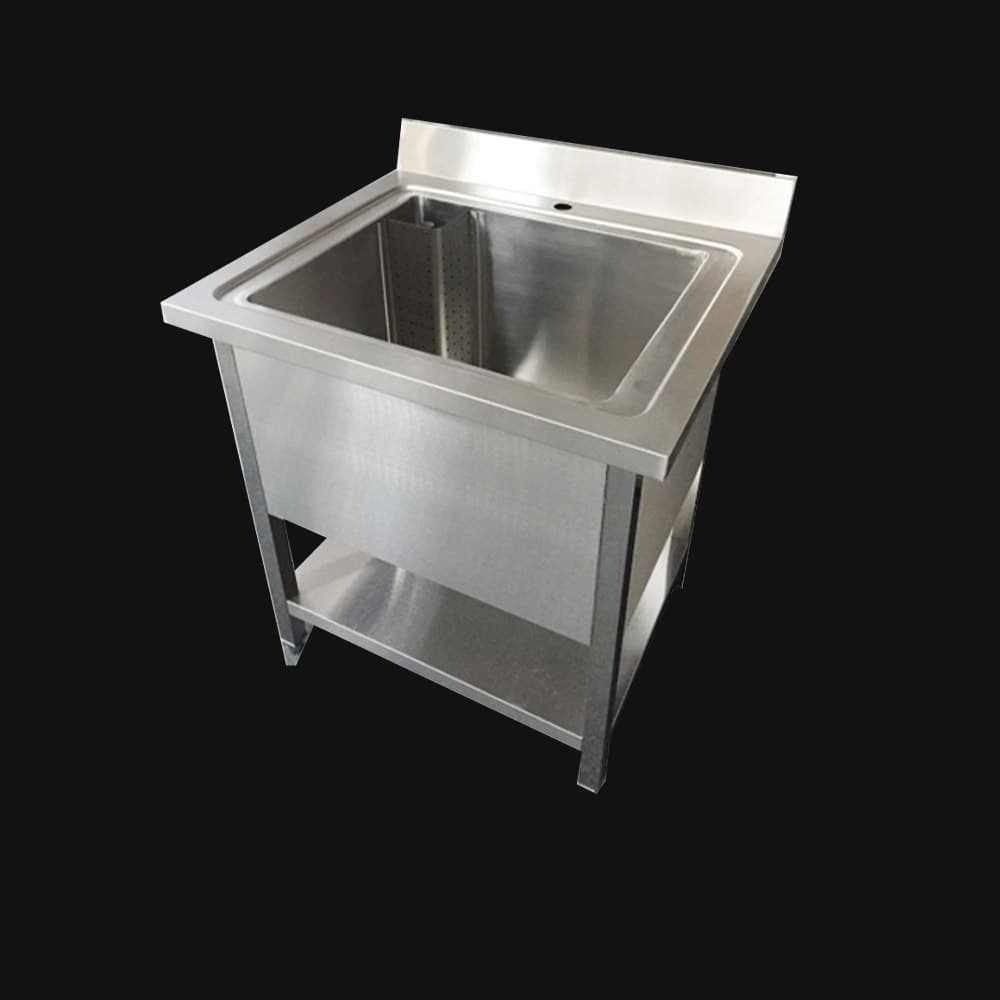
Under-sink or in-line stainless steel grease trap engineered to intercept fats, oils, and grease before wastewater reaches municipal drainage. Baffled internal chambers slow flow to separate FOG from water, helping commercial kitchens meet UAE municipality drainage compliance and avoid blocked lines.
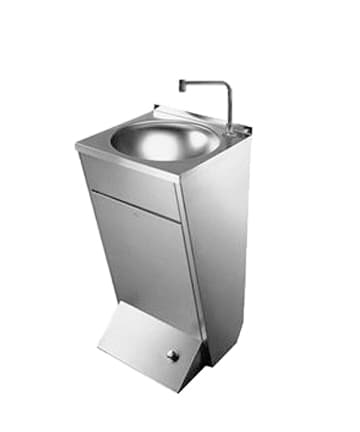
Hygienic hands-free wash basin with integrated foot pedal operation. Specifically designed to meet HACCP food safety standards in prep areas, kitchens, and toilets. Comes complete with a stainless steel gooseneck faucet, soap dispenser mount, and rear splashback.
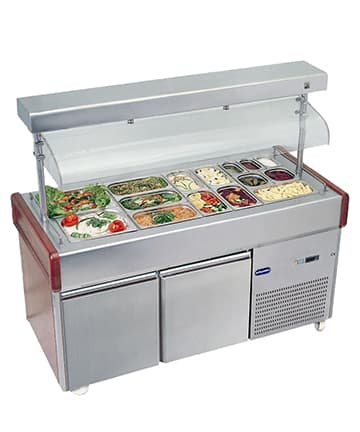
Combination preparation table and under-counter chiller cabinet. Top section accommodates GN 1/3 cooling ingredient pans under a retractable insulated hood cover. Heavy-duty food-grade polyethylene cutting board runs along the front, providing an optimal workspace for assembling pizzas, salads, and sandwiches.
Send your layout and equipment schedule. We will itemise the equipment, state the material and gauge of fabricated items, and list what each one needs from the building.
Last updated: